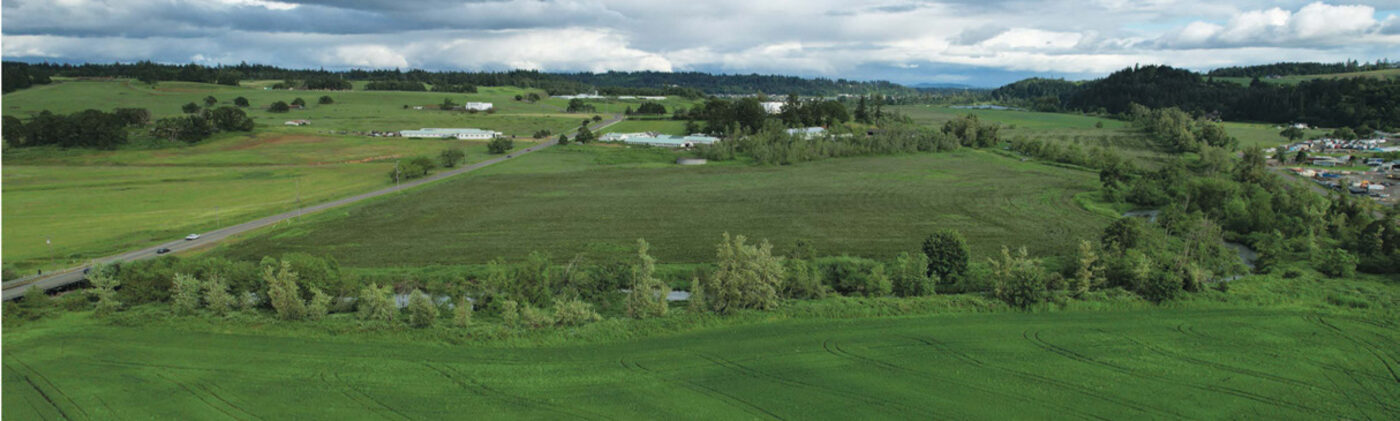
Where7 miles southeast of downtown Salem, in the rural-suburban ground near Turner Lake
Access1.1 miles from I-5, with the airport and big-box retail close at hand
NeighborsCorban University sits directly adjacent; Mill Creek Corporate Center is next door
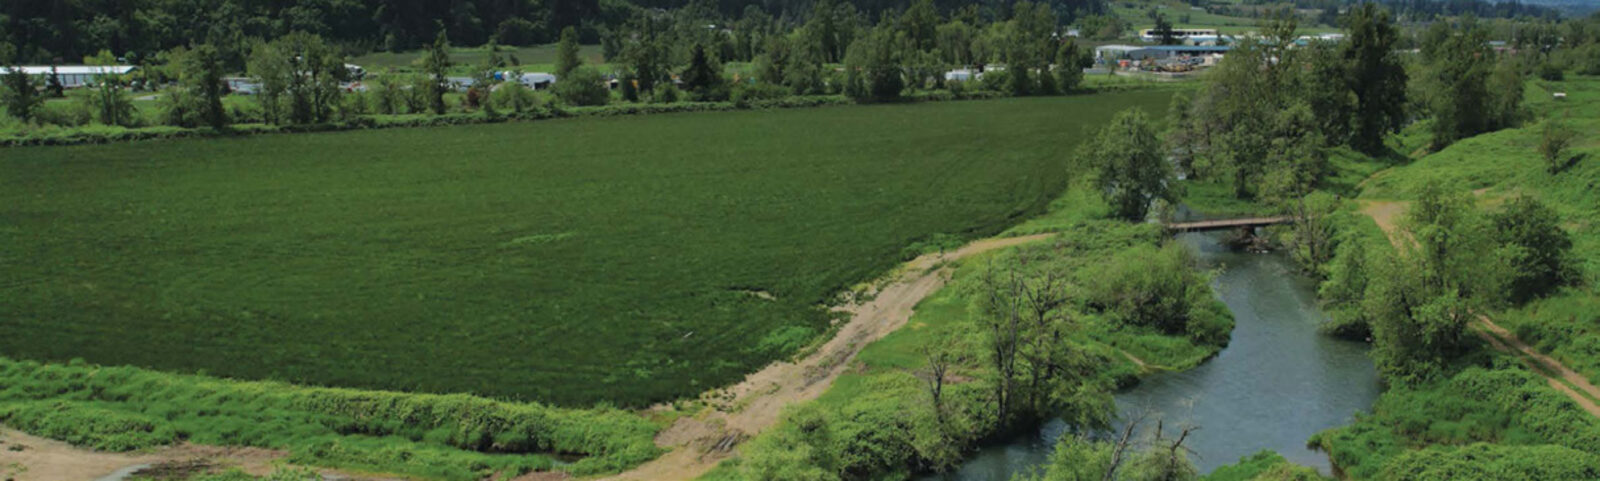
LandElevation, long valley views, white oak savanna, and more than a mile of Mill Creek
The idea
Choose your own adventure
Nestled along Mill Creek just southeast of downtown Salem rises the district of Herren Crossing — a community-oriented social hub that humbly defies the norms of suburbia.
It takes its cues from urban social hubs, from thriving suburban main streets, and from the retreats into nature that people drive across Oregon for. Experiencing Herren Crossing is meant to be more than living somewhere. Pathways connect homes to public space. Places to play and places to linger turn up where you didn't expect them. Local culture has somewhere to happen, seven days a week.
PrincipleCreate connection
PrincipleEncourage discovery
PrincipleCurate experiences
PrincipleModern living, active in nature
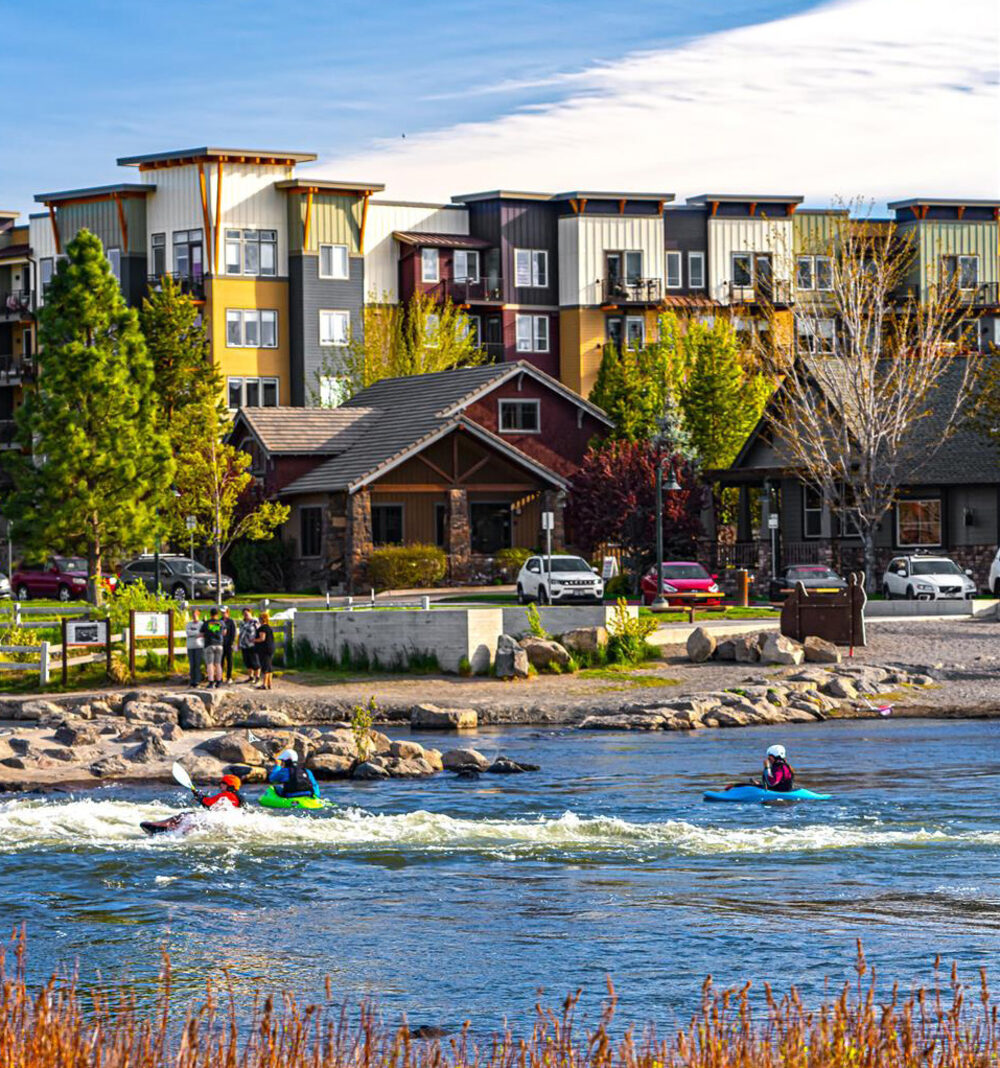
Reference: modern living that meets the water
Who it's for
Experience collectors
Social
Opportunistic
Active
Connected
From families to young professionals and couples, they share a gravitational pull toward unique experiences and the chance to make the mundane more exciting. They prioritize memories, and they seek out places that make it easier to collect them — regularly, close to home, without planning a trip around it.
What's on tap
Three taps, one district
The programming splits three ways, and the whole plan is arranged so you can move between them on foot.
Community on tap
Swim beach and dog lake
Creek crossings and pedestrian bridges
Natural-timber playgrounds
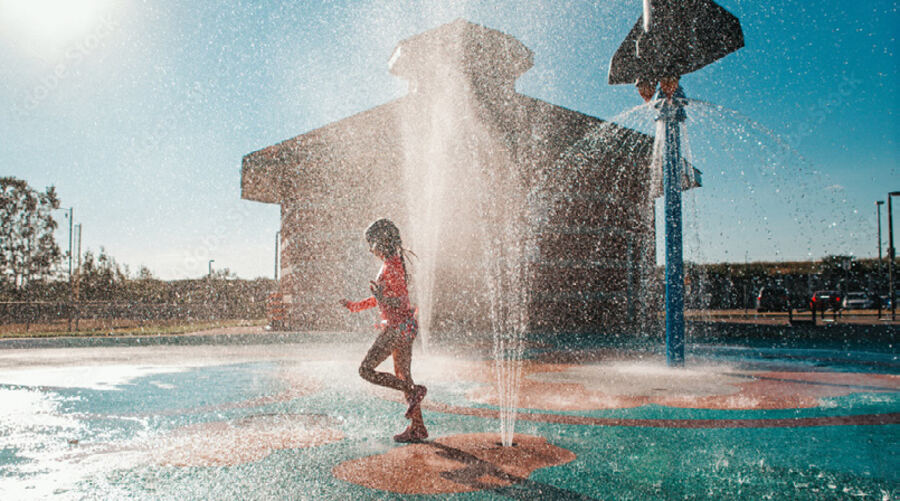
Splash pad for the hot weeks
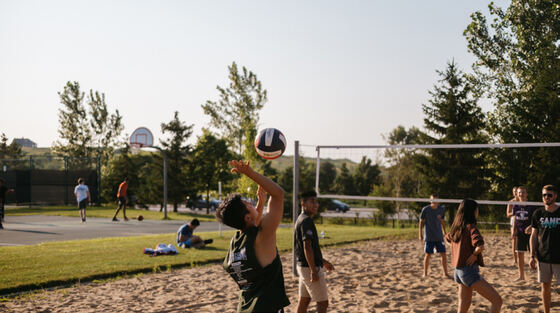
Sand volleyball and ball fields
A commons that works for grandparents and toddlers on the same afternoon
Entertainment on tap
Small-format local retail
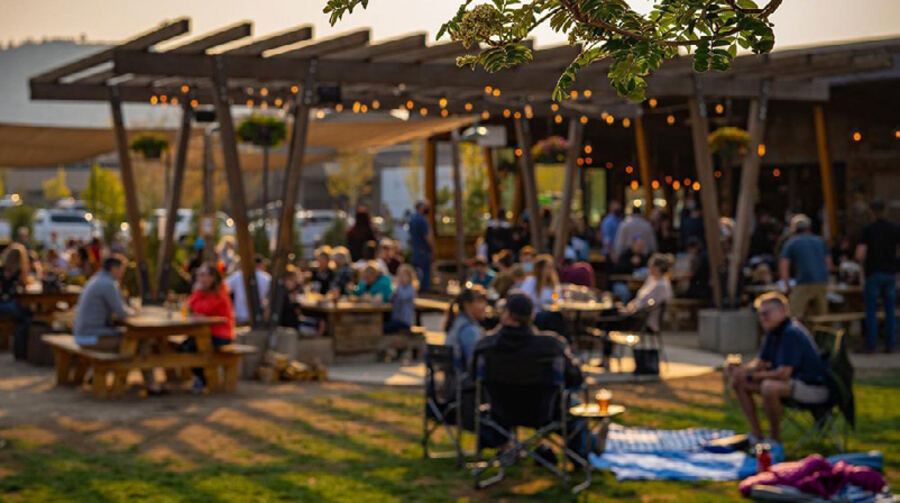
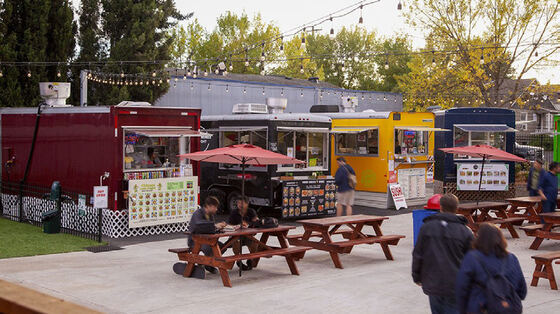
Food carts and beer garden seating
Covered pavilion and outdoor stage
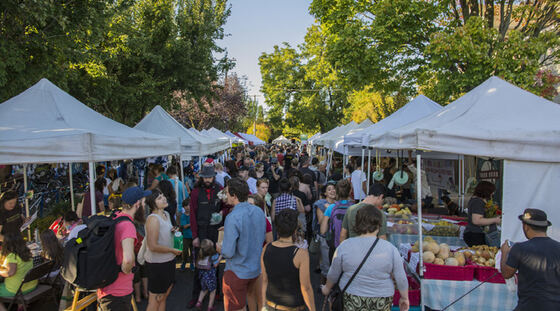
Farmers market street
Tasting rooms for valley wine
Fire pits and patios that stay open after dark
Nature on tap
Mill Creek restoration and habitat
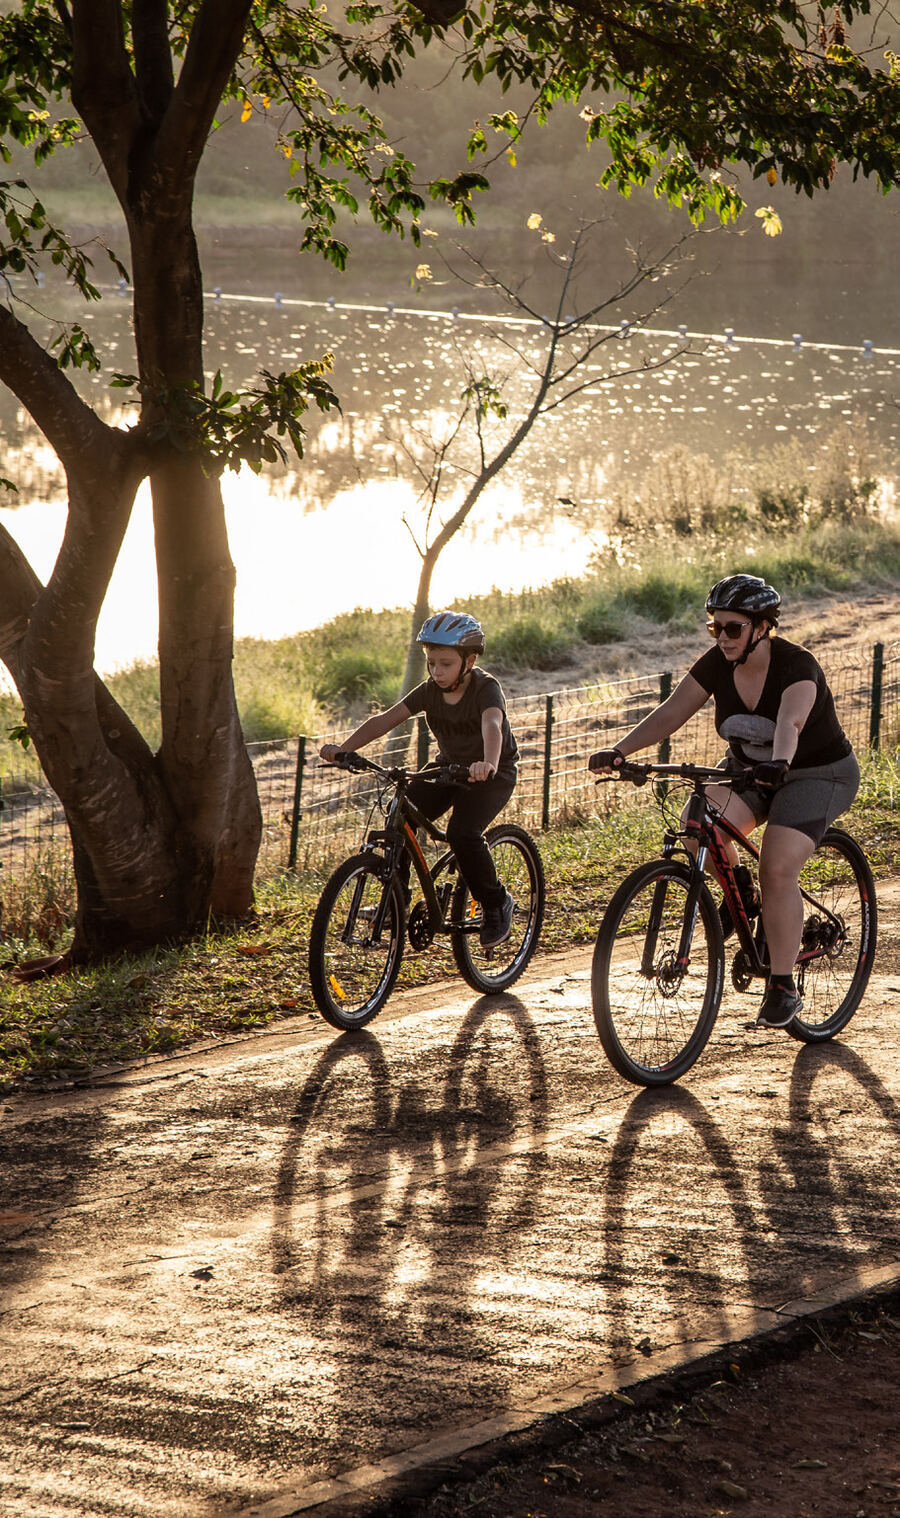
Miles of soft-surface and paved trail
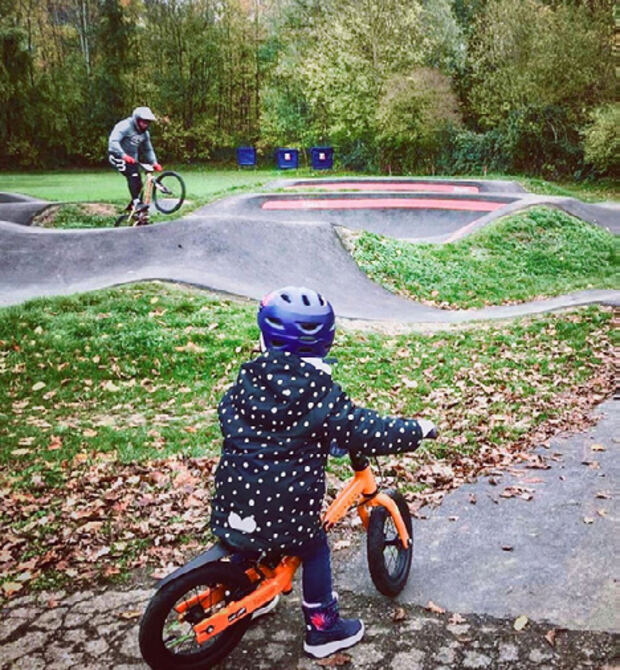
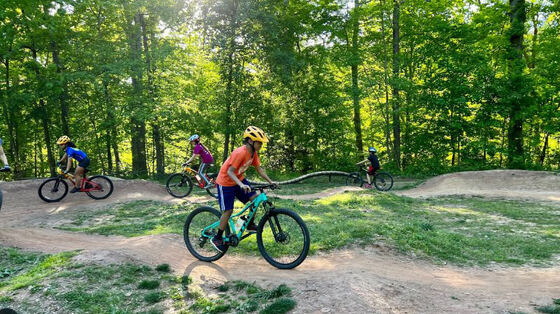
Mountain bike flow trail and pump track
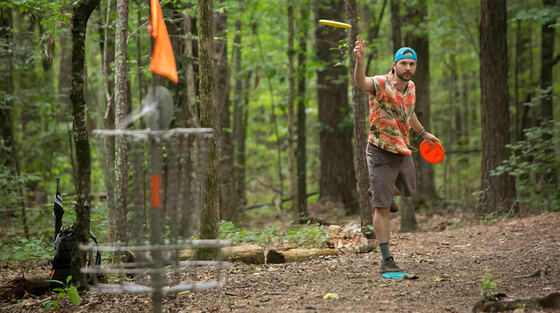
Disc golf through the oaks
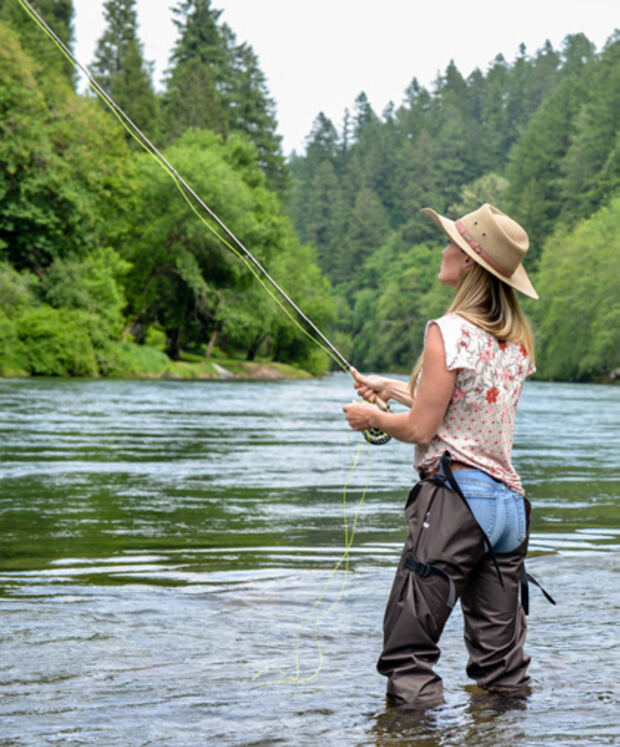
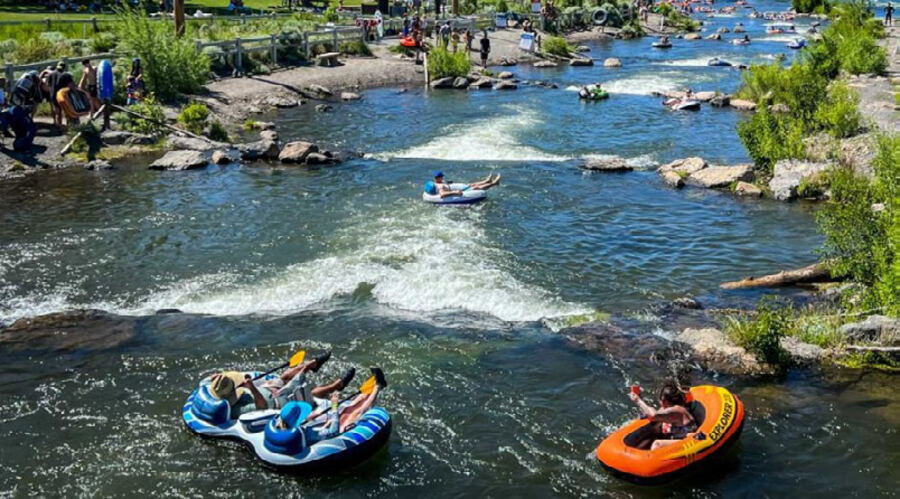
Creek float, fishing and boardwalk
Apiaries and working landscape
Reference imagery from the Herren Crossing design strategy, October 2023 — illustrative of character and programming, not of the site as built.
The land
What's already here
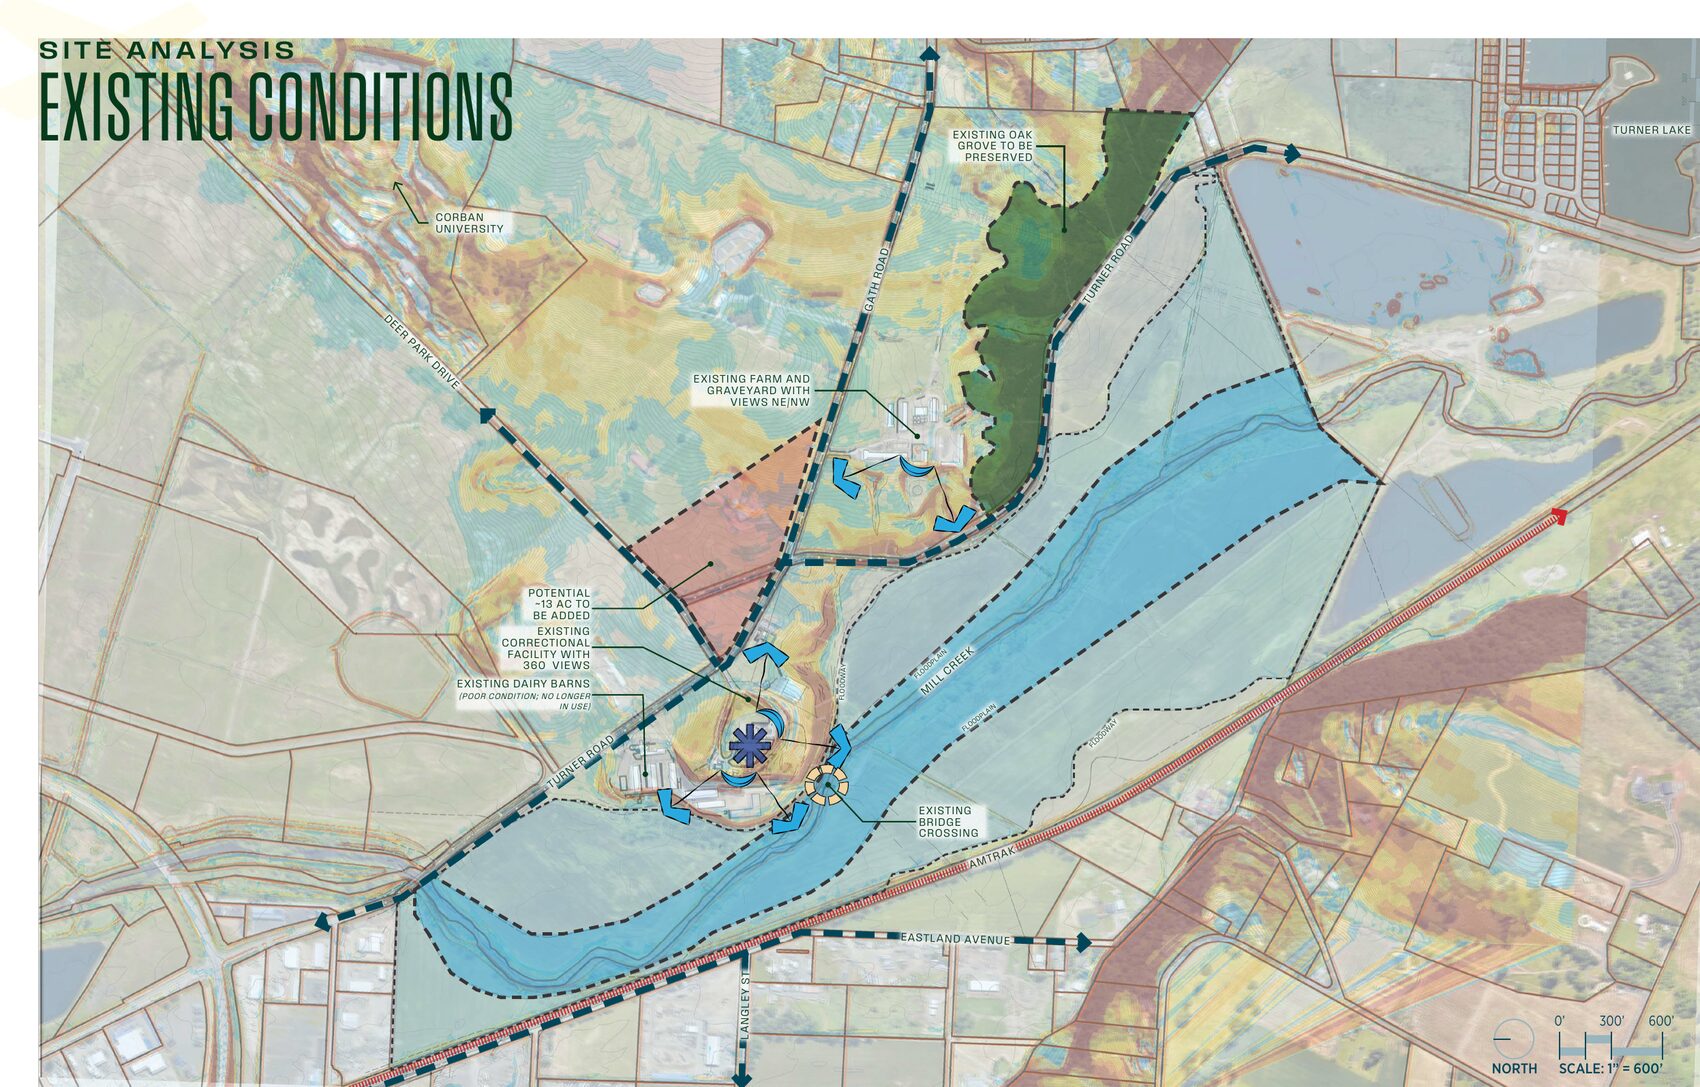
Before a single line went on a plan, the site told us where it wanted to be built on — and where it didn't. Mill Creek's floodway and floodplain run the length of the property. The oak grove stays. The high ground holds the views.
Existing conditions — 1″ = 600′
PreserveAn existing white oak grove along the northeast edge, kept intact
WaterMill Creek runs the length of the site; floodway and floodplain shape the open-space spine
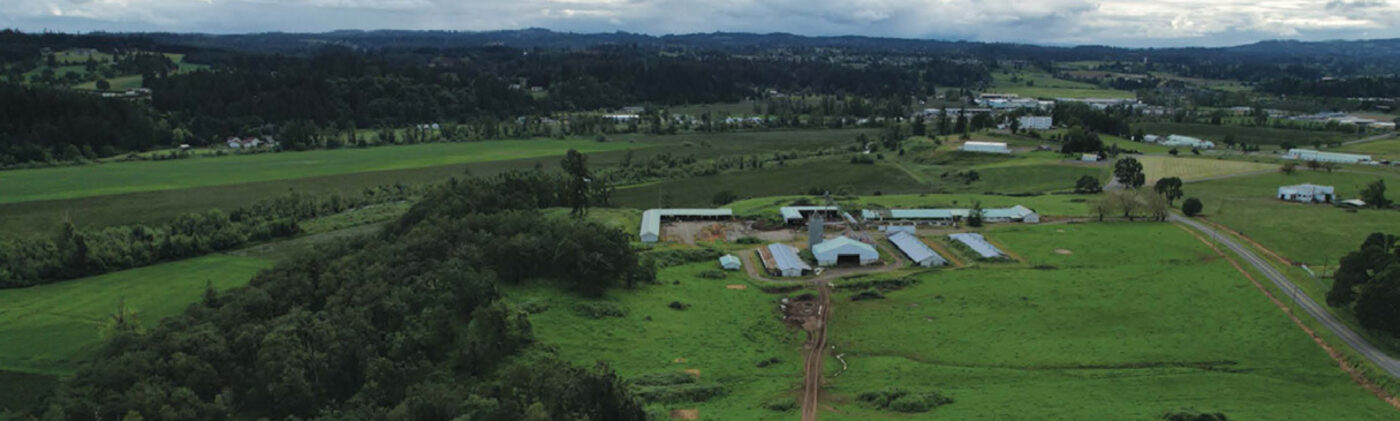
ViewsThe high ground near the existing farm opens northeast and northwest across the valley
CrossingAn existing bridge already links the two halves of the property
ReuseFormer dairy barns, no longer in use, sit near the western entry
EdgesTurner Road, Gath Road, Deer Park Drive and the Amtrak line frame the site
The concepts
Three ways to build it
Same land, same creek, three different bets on density, open space and what the middle of the district becomes. Switch between them.
These are concept studies prepared in October 2023, before the zone change was approved. They show how the ground can be organized and what it will carry — they are not the entitled plan. Acreage totals below reconcile to the full site; the 2023 study area differs from the surveyed 388.5 acres by a few percent, and rights of way are not itemized separately.
241.4
Acres in buildable parcels
1,433–1,948
Homes
5.9–8.1
Homes per acre, buildable
393.3
Total plan area, acres
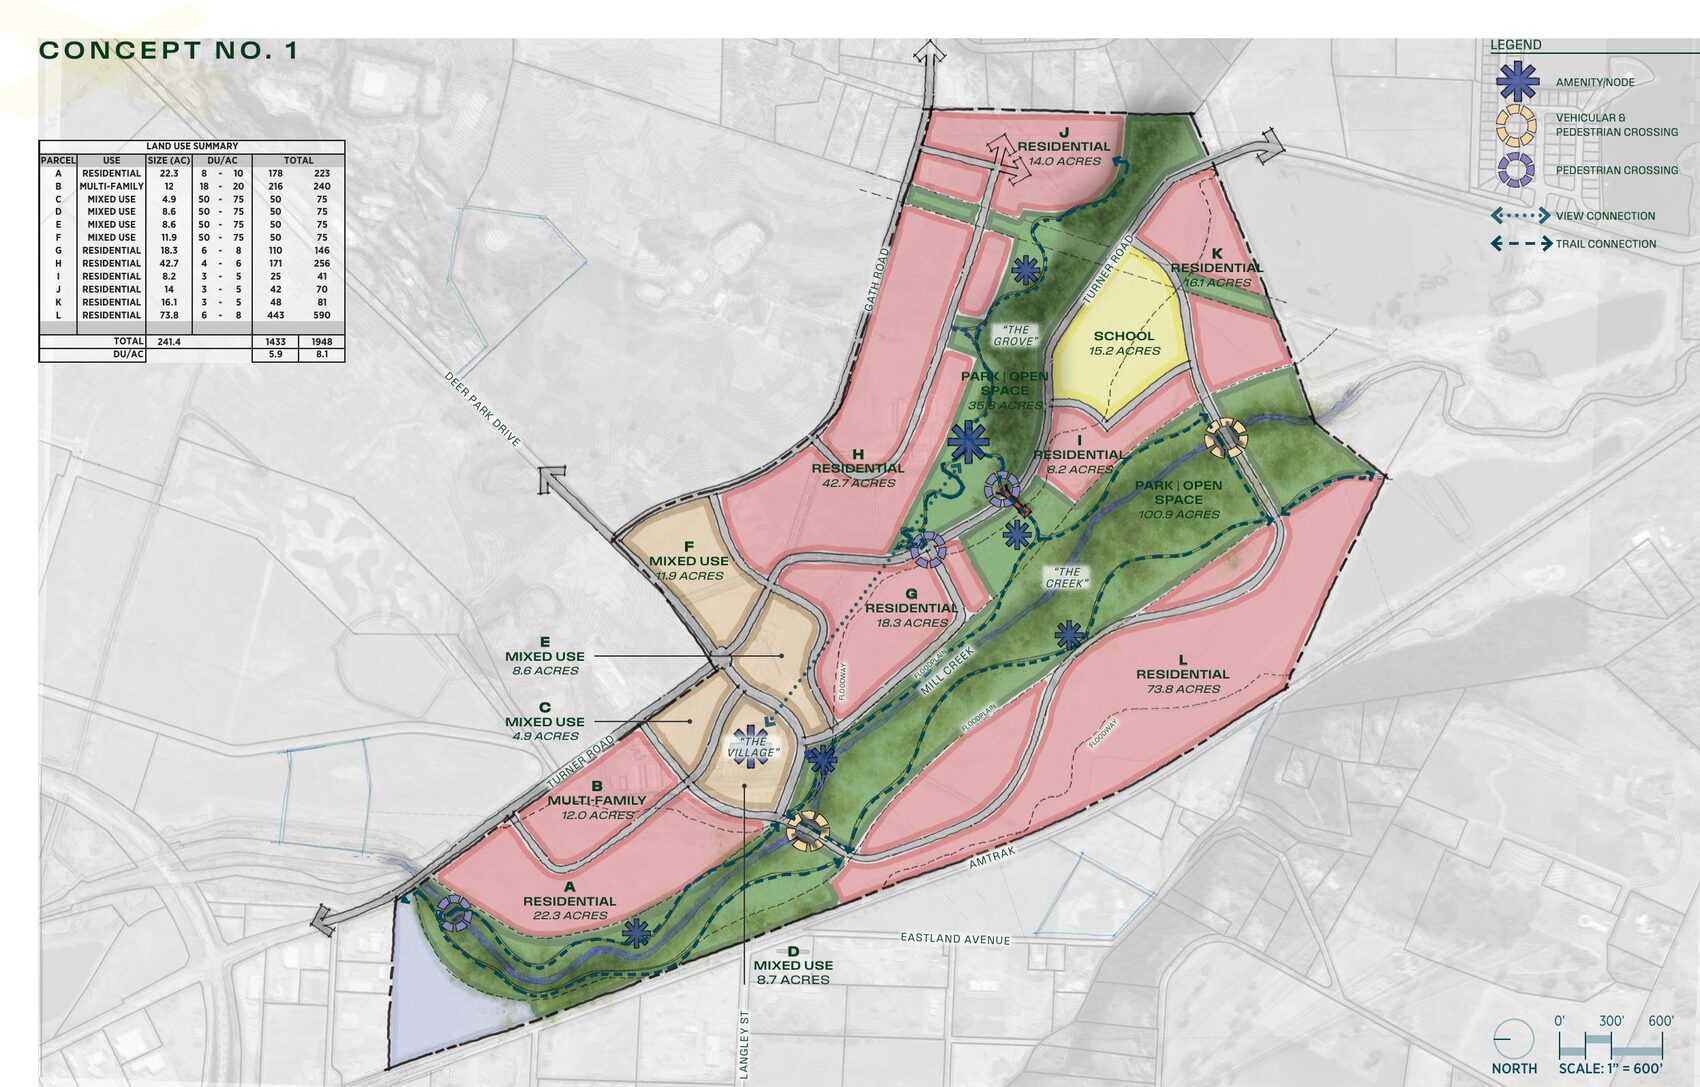
Concept 1 spreads out. It carries the most single-family ground of the three, puts the school on the east side of the creek, and keeps the commercial core compact around the village node.
Single family195.4 ac
Multifamily12.0 ac
Mixed use34.0 ac
Park & open space136.7 ac
School15.2 ac
Single familyMultifamilyMixed usePark & open spaceSports parkSchool
Concept No. 1 — 1″ = 600′ · click to open full sizeHow the acreage reconciles
Buildable parcels
241.4
Park & open space
136.7
School site
15.2
Total plan area
393.3
Parcel-by-parcel land use summary
Parcel
Use
Acres
Homes per acre
Homes (low)
Homes (high)
A
Residential
22.3
8–10
178
223
B
Multifamily
12.0
18–20
216
240
C
Mixed use
4.9
50–75
50
75
D
Mixed use
8.6
50–75
50
75
E
Mixed use
8.6
50–75
50
75
F
Mixed use
11.9
50–75
50
75
G
Residential
18.3
6–8
110
146
H
Residential
42.7
4–6
171
256
I
Residential
8.2
3–5
25
41
J
Residential
14.0
3–5
42
70
K
Residential
16.1
3–5
48
81
L
Residential
73.8
6–8
443
590
Total
241.4
5.9–8.1
1,433
1,948
180.3
Acres in buildable parcels
1,359–1,727
Homes
7.5–9.6
Homes per acre, buildable
363.6
Total plan area, acres
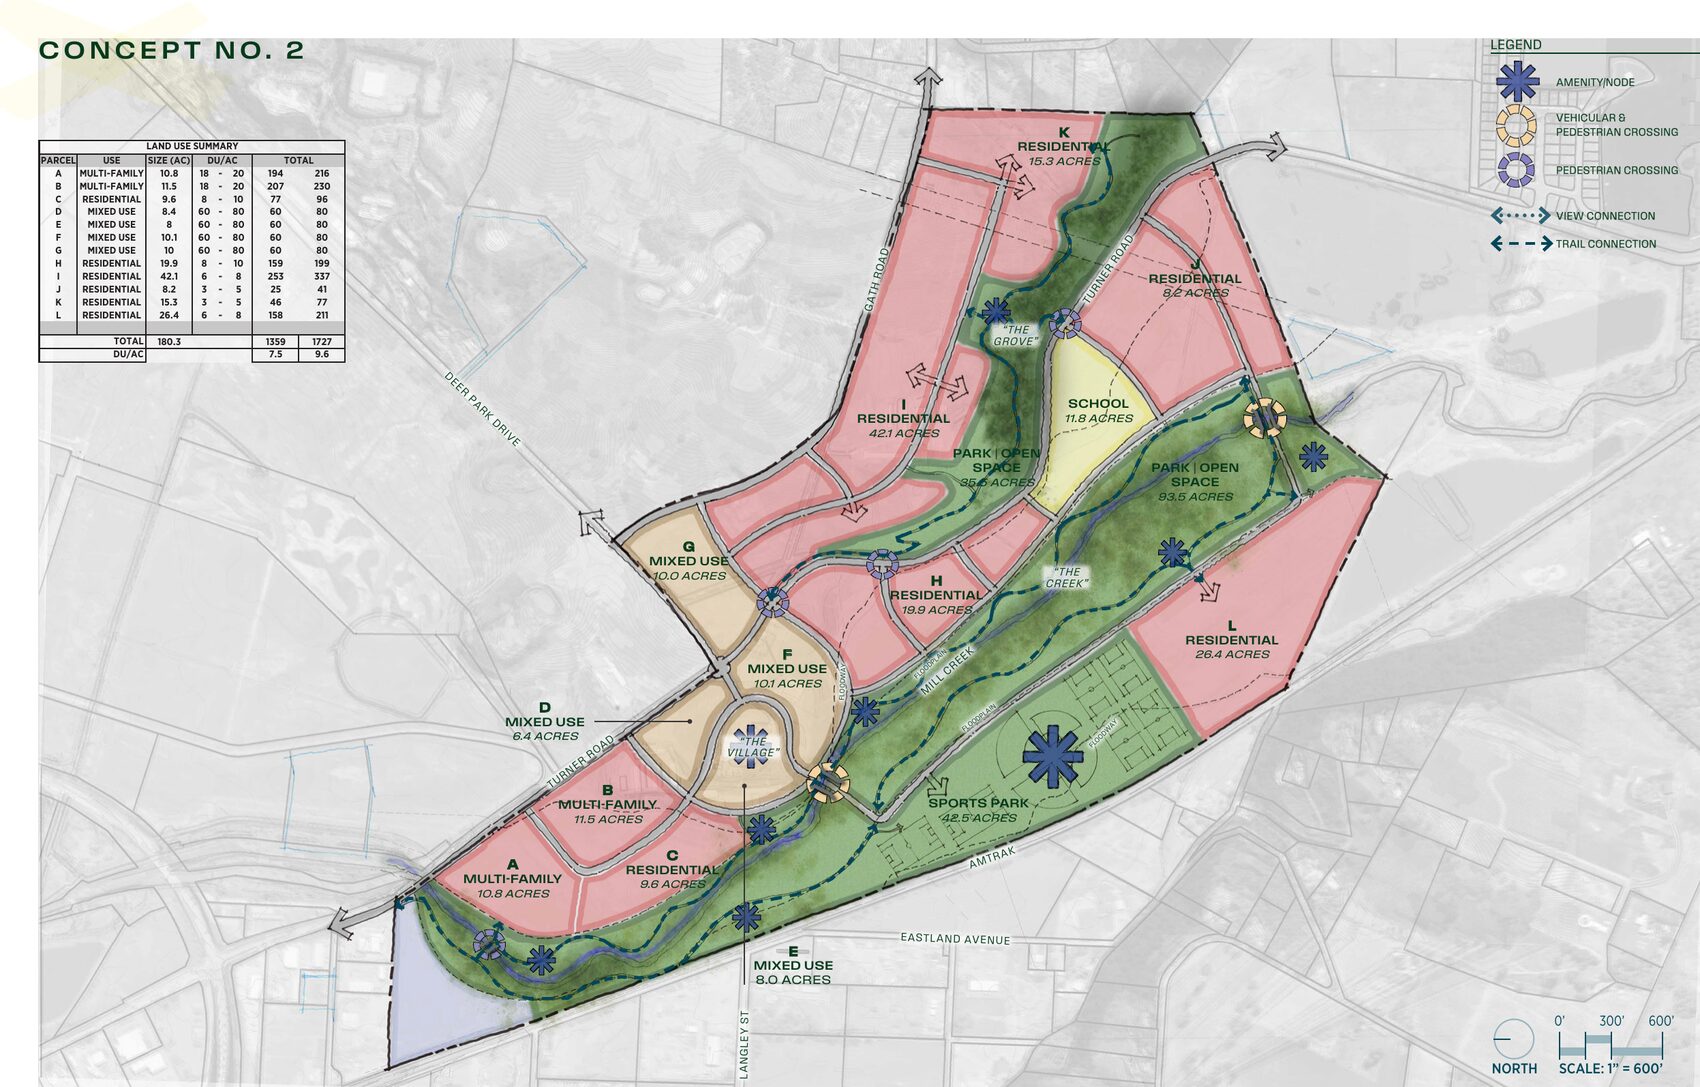
Concept 2 builds on the smallest footprint and gives the difference back: a 42.5-acre sports park south of the creek, plus 129 acres of park and open space. The mixed-use core steps up to 60–80 homes per acre.
Single family121.5 ac
Multifamily22.3 ac
Mixed use36.5 ac
Park & open space129.0 ac
Sports park42.5 ac
School11.8 ac
Single familyMultifamilyMixed usePark & open spaceSports parkSchool
Concept No. 2 — 1″ = 600′ · click to open full sizeHow the acreage reconciles
Buildable parcels
180.3
Park & open space
129.0
Sports park
42.5
School site
11.8
Total plan area
363.6
Parcel-by-parcel land use summary
Parcel
Use
Acres
Homes per acre
Homes (low)
Homes (high)
A
Multifamily
10.8
18–20
194
216
B
Multifamily
11.5
18–20
207
230
C
Residential
9.6
8–10
77
96
D
Mixed use
8.4
60–80
60
80
E
Mixed use
8.0
60–80
60
80
F
Mixed use
10.1
60–80
60
80
G
Mixed use
10.0
60–80
60
80
H
Residential
19.9
8–10
159
199
I
Residential
42.1
6–8
253
337
J
Residential
8.2
3–5
25
41
K
Residential
15.3
3–5
46
77
L
Residential
26.4
6–8
158
211
Total
180.3
7.5–9.6
1,359
1,727
244.0
Acres in buildable parcels
1,634–2,201
Homes
6.7–9.0
Homes per acre, buildable
398.3
Total plan area, acres
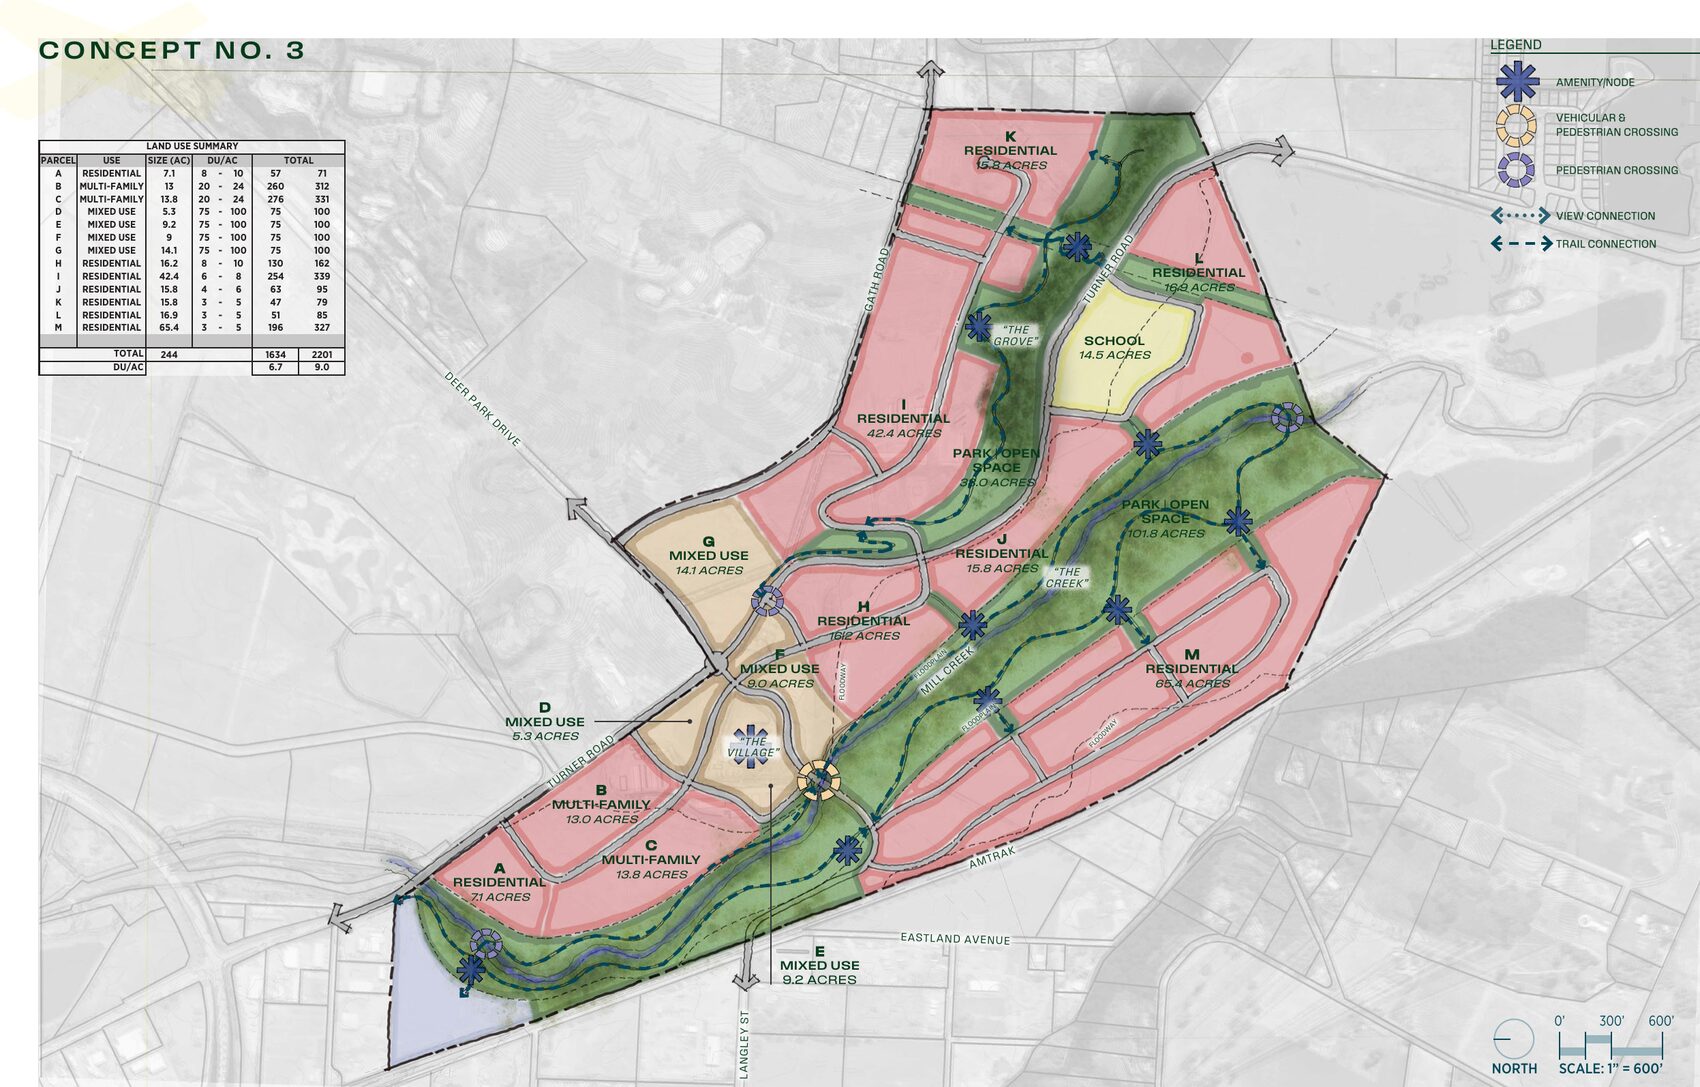
Concept 3 is the urban option. Two multifamily parcels flank the village, mixed use runs at 75–100 homes per acre, and the plan delivers the most housing of the three while still holding nearly 140 acres of open space.
Single family179.6 ac
Multifamily26.8 ac
Mixed use37.6 ac
Park & open space139.8 ac
School14.5 ac
Single familyMultifamilyMixed usePark & open spaceSports parkSchool
Concept No. 3 — 1″ = 600′ · click to open full sizeHow the acreage reconciles
Buildable parcels
244.0
Park & open space
139.8
School site
14.5
Total plan area
398.3
Parcel-by-parcel land use summary
Parcel
Use
Acres
Homes per acre
Homes (low)
Homes (high)
A
Residential
7.1
8–10
57
71
B
Multifamily
13.0
20–24
260
312
C
Multifamily
13.8
20–24
276
331
D
Mixed use
5.3
75–100
75
100
E
Mixed use
9.2
75–100
75
100
F
Mixed use
9.0
75–100
75
100
G
Mixed use
14.1
75–100
75
100
H
Residential
16.2
8–10
130
162
I
Residential
42.4
6–8
254
339
J
Residential
15.8
4–6
63
95
K
Residential
15.8
3–5
47
79
L
Residential
16.9
3–5
51
85
M
Residential
65.4
3–5
196
327
Total
244.0
6.7–9.0
1,634
2,201
How they differ
Concept 1 is the lowest-density option and the most single-family land. Concept 2 pulls the built footprint in tight — 180 acres of buildable parcels instead of 241 — and spends the difference on a 42.5-acre sports park with the largest open-space share of the three. Concept 3 pushes the mixed-use core to 75–100 homes per acre and produces the most housing overall, up to 2,201 homes.
What stays constant
Every concept preserves the creek corridor as continuous open space, holds the oak grove, keeps a school site, and organizes the district around three named places — the Village at the western entry, the Creek down the middle, and the Grove to the north.
Where it stands
Ready for a partner
The zone change is approved and final, and the whole 388.5 acres sits inside Salem city limits — one jurisdiction, no annexation. Water rights are confirmed appurtenant to the property. Power, sewer and road capacity all have identified paths. What the site needs now is the right master developer and the right builders.
JurisdictionInside Salem city limits — one jurisdiction, no annexation required
Acreage388.5 surveyed acres across six lots
ZoningZone change approved and final — industrial (IC/IG), mixed use (MU-II/MU-III) and residential (RS) designations in place
WaterCertificated water rights confirmed appurtenant to the property
PowerThree verified interconnection paths, from 13kV distribution to 230kV transmission on the southern boundary
ContextAdjacent to the 600-acre Mill Creek Corporate Center — FedEx, Home Depot, Amazon, Henningsen
Community components under discussion
The pieces the district is being shaped around, in conversation with the city, the university and the neighbors:
Middle housing
Affordable housing
Senior cluster cottages
Multi-sport sports park
100-acre river park along the floodway
10-acre dog park
Mill Creek restoration and trails
5 MW community solar
Kalapuya interpretive center
Farmers market
Hotel
School site
Contact
Let's walk the ground
Herren Crossing is owned and being assembled by Clutch Industries, a Willamette Valley developer working here for more than 25 years. Brokers, builders, master developers and civic partners are all welcome to reach out directly.
OwnerChris Blackburn, Principal — Clutch Industries